
Home additions and conversions in Miami-Dade, Broward and Palm Beach
Free on-site estimates, itemized. Financing available and every job carries a written workmanship warranty. Licensed Florida general contractor, CGC1519363.
Years in Business
Projects Completed
Counties Served
Adding square footage, from the zoning check to the certificate of occupancy
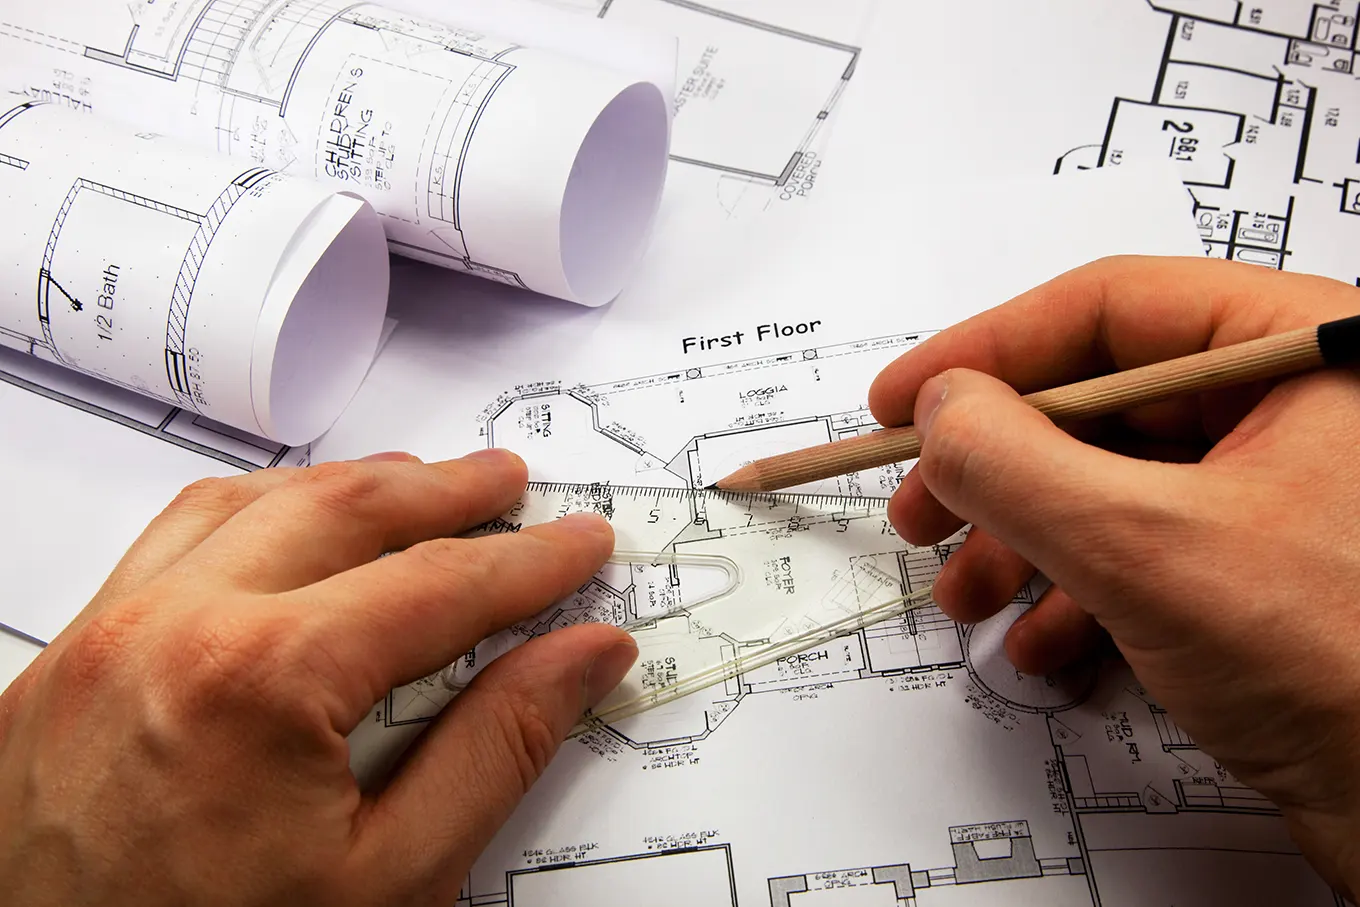
Permits & Design
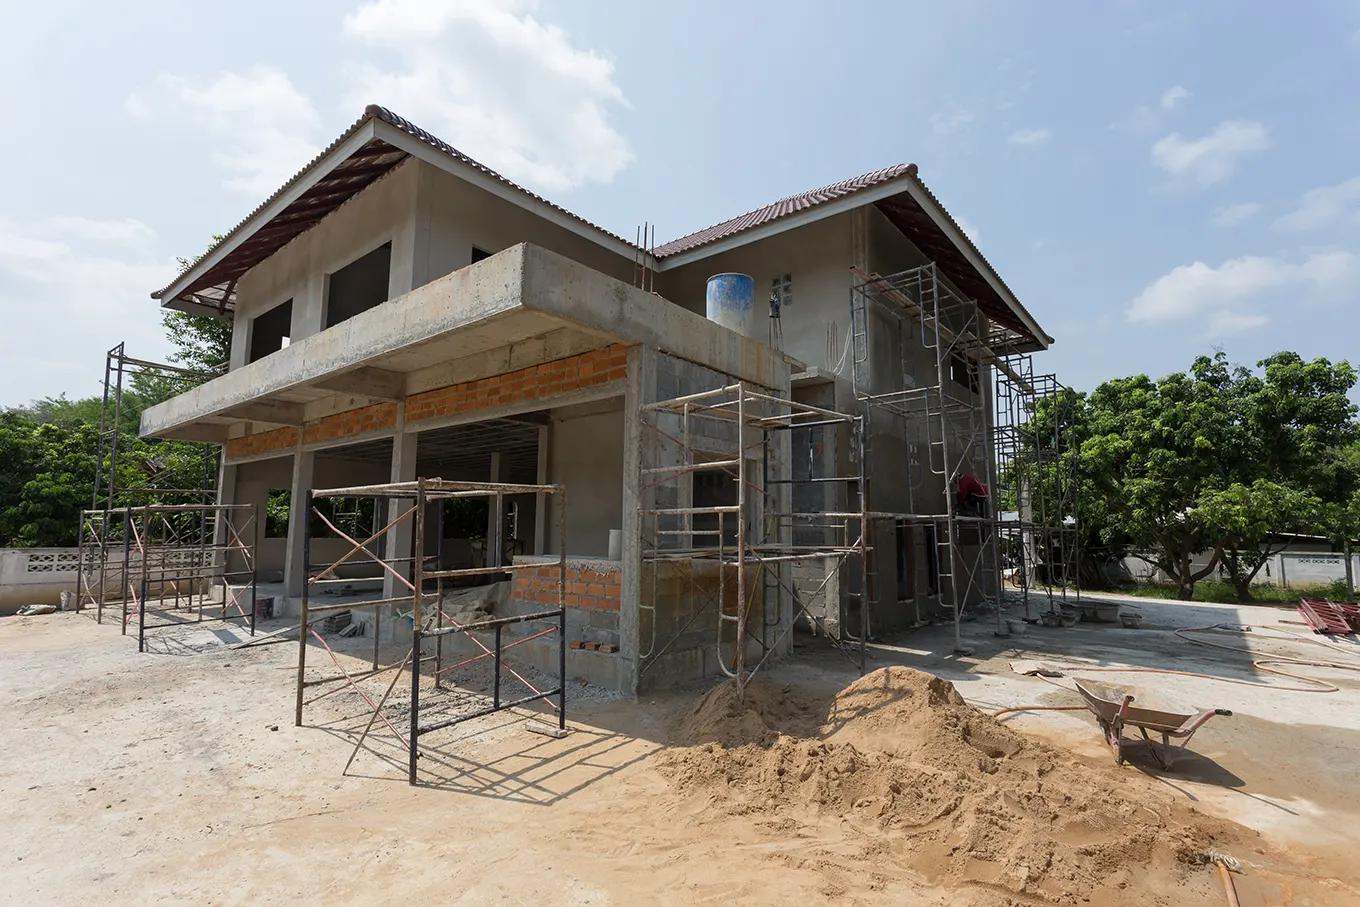
Foundation & Framing
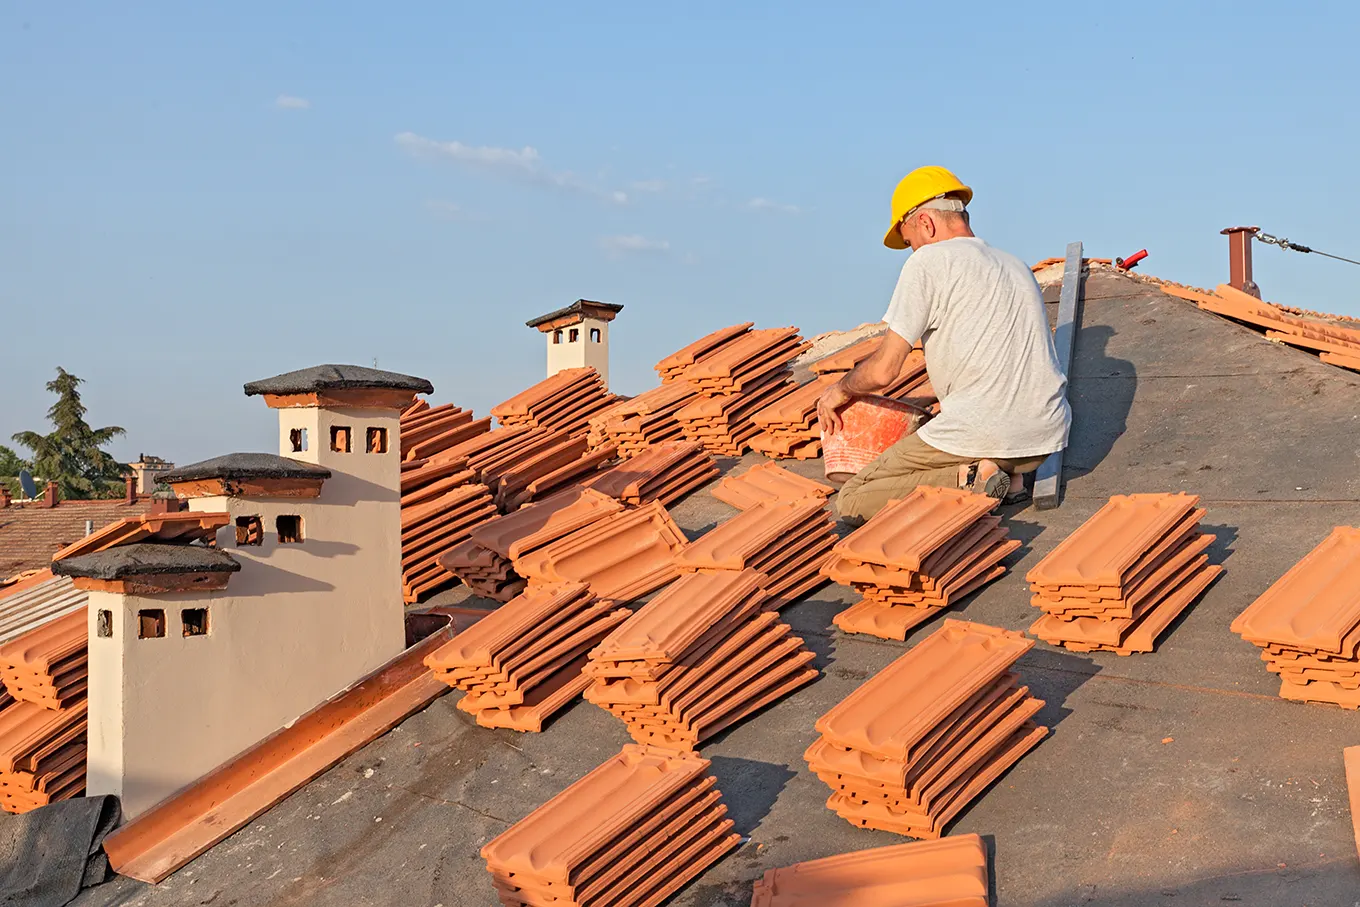
Roofing & Exterior
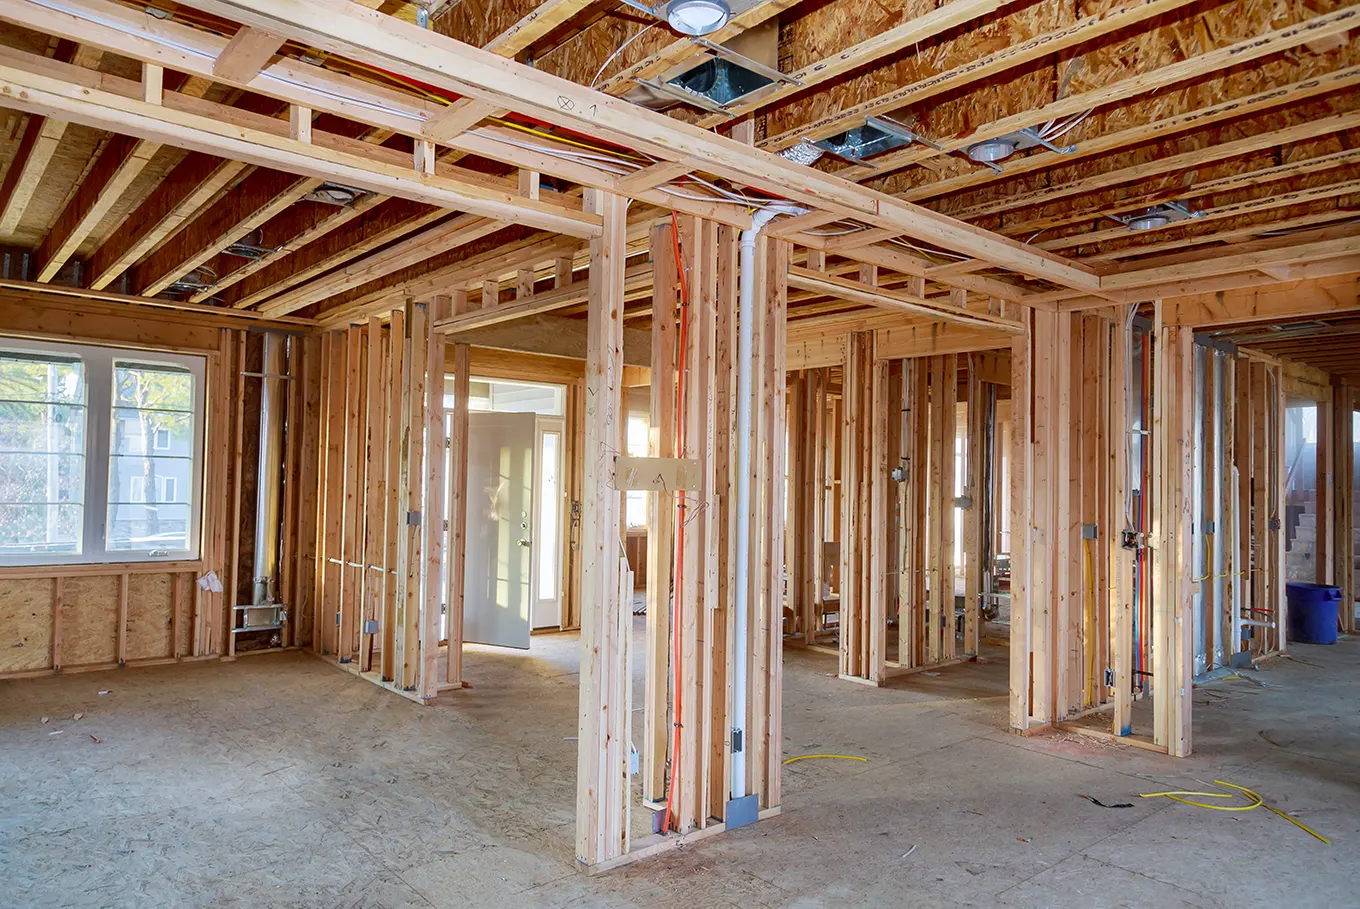
Mechanical & Utilities
Interior Finishes

Licensed, insured, accountable
Who is actually doing the work on your property
Duranco Inc is a licensed Florida general contractor, certified license CGC1519363, held by Joaquin Duran. The company was incorporated in Florida in 2010.
We work in Miami-Dade, Broward and Palm Beach counties. The license number above is public: you can look it up in the Florida DBPR register before you call us.
Estimates are free and we do them on site, not over the phone. Financing is available if you would rather spread the cost, every job carries a written workmanship warranty, and you can reach us Mon–Fri: 8:00 AM – 5:00 PM.
Six ways to add space
Six ways to add the room you need
01
Room Additions
A new bedroom, family room or primary suite off the existing footprint. Foundation, framing, roof tie-in and finishes, matched to the house you already have.
02
Second-Floor Additions
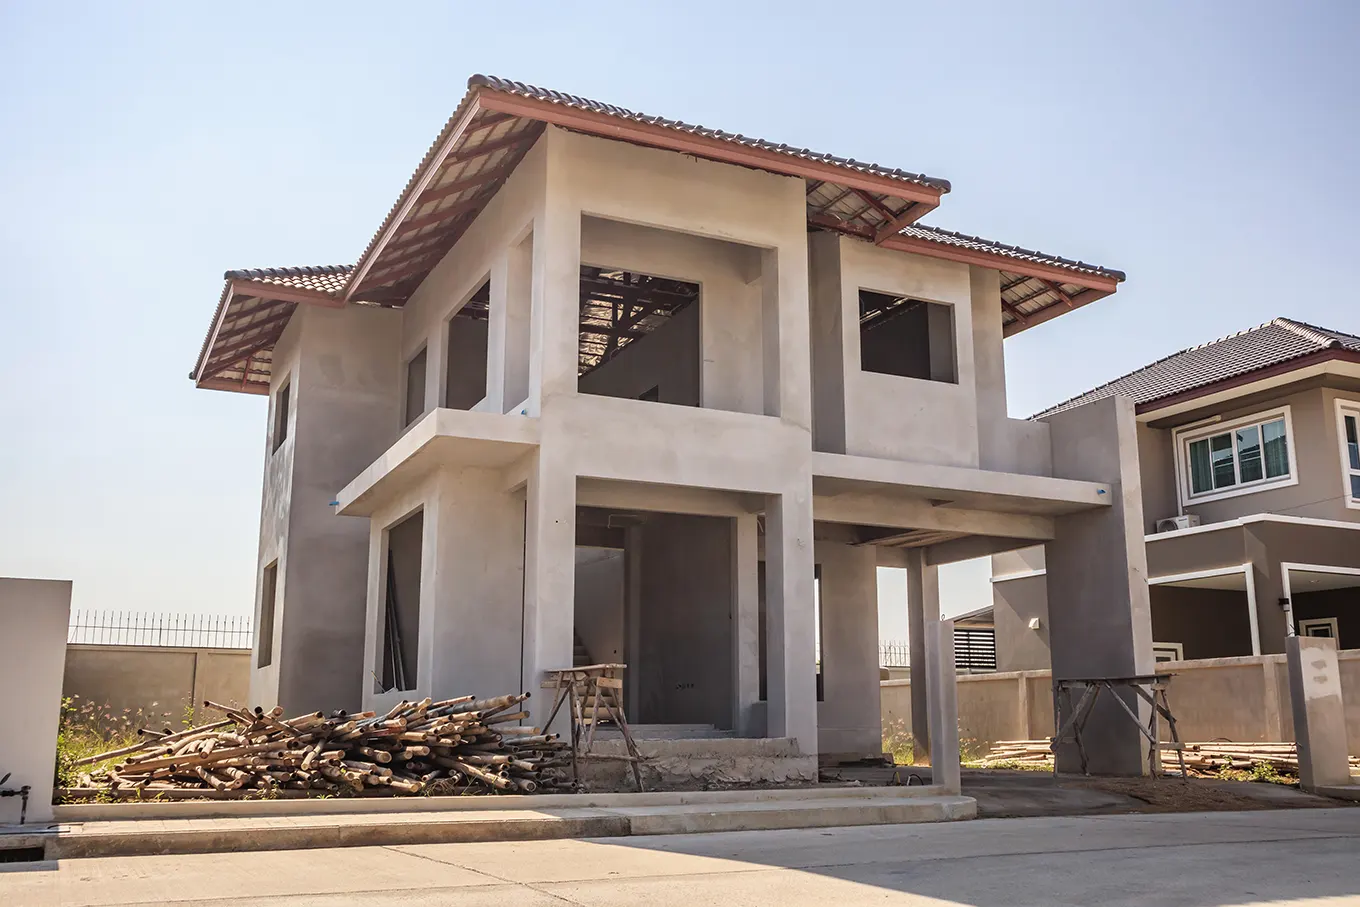
Going up instead of out when the lot will not allow more footprint. Requires an engineer’s review of the existing foundation and walls, which we arrange.
03
Garage Conversions
Turning the garage into heated, cooled, permitted living space: insulation, windows, flooring, and the electrical and HVAC to make it count as living area.
04
Attic Conversions
Usable rooms under the existing roof. We check headroom and joist capacity first, then handle stairs, insulation, egress windows and finishes.
05
ADU & In-Law Suites
A separate suite with its own entrance, bath and kitchenette, attached or detached. Zoning decides what your lot allows, and we check that before you spend anything.
06
Sunrooms & Patio Enclosures
Enclosing a patio or adding a sunroom, engineered to Florida wind-load code with impact glazing, so it survives the season and appraises as real space.
Drawings and approvals
Engineering and permitting come first
An addition starts with paperwork and that phase is longer than most people expect. New structure needs signed and sealed drawings, and ours are done in house rather than sent out, which is usually where the delay is on jobs like this. Miami-Dade and Broward are in the High-Velocity Hurricane Zone, which carries the strictest wind-load requirements in the country, and windows, doors and roofing assemblies need county product approvals. Zoning has to allow the footprint. Setbacks and lot coverage get checked, and in some neighborhoods there is an HOA review before any of that. We tell you the realistic timeline at the estimate.
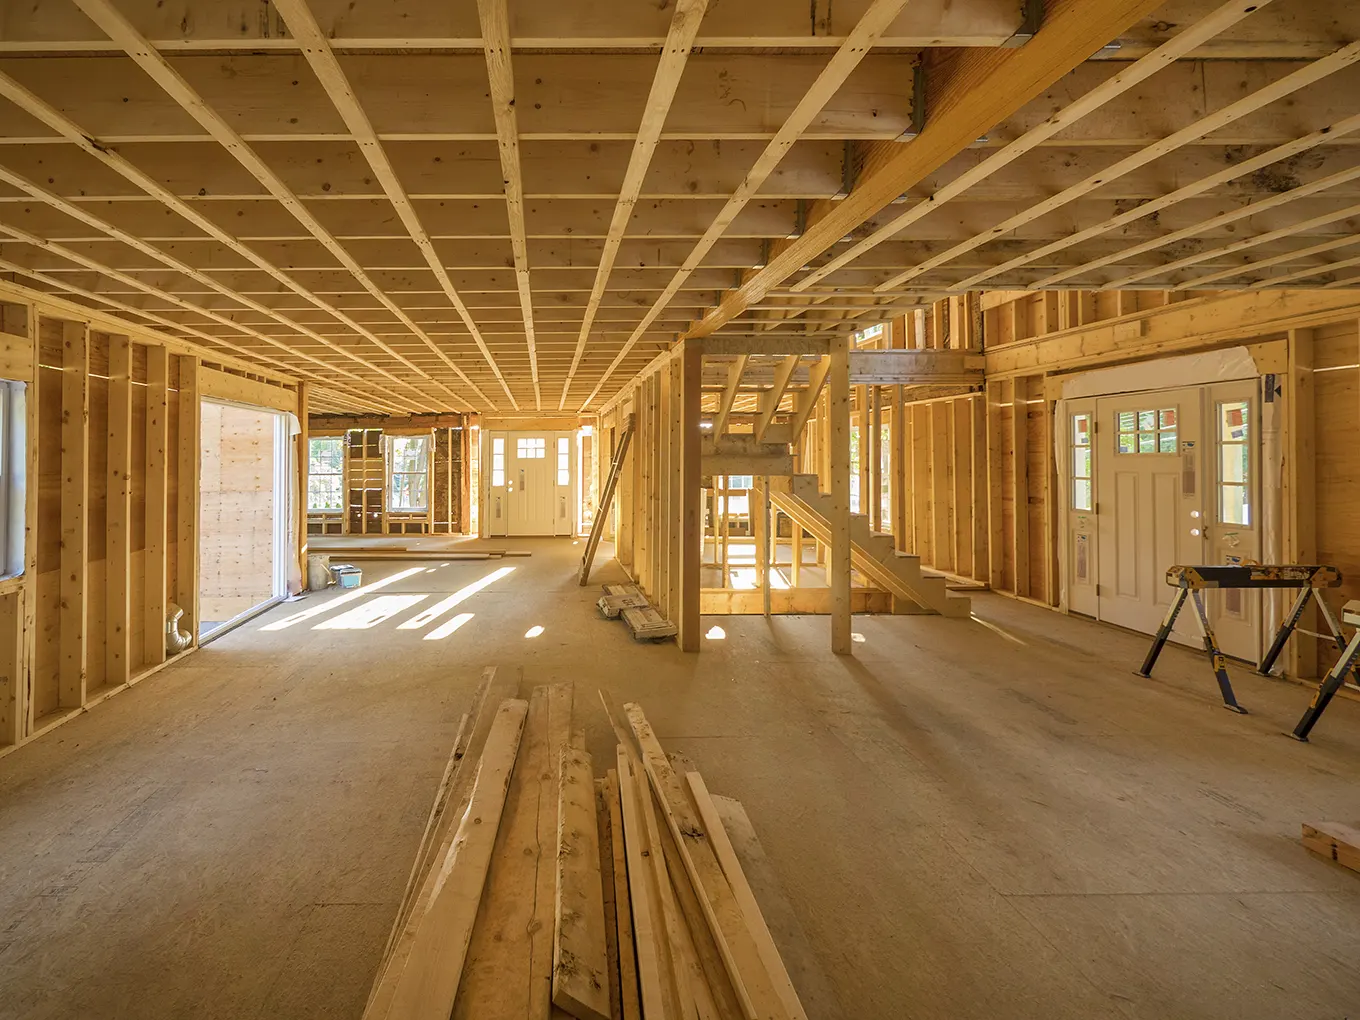
Construction is foundation, framing and the roof tie-in. Additions leak at the joint where new roof meets old, so that detail gets more attention than the rest of the framing.
Then the room itself. Insulation, drywall, flooring, electrical, and HVAC that can actually condition the new space. Running new ductwork off an existing system without checking whether it has the capacity is a common shortcut and an expensive one to fix afterwards.
What our clients say
One job, start to finish
We had quite a few complicated things going on with the project, especially moving walls and dealing with plumbing and electrical. There were definitely some challenging moments, but the team handled everything really well.
They stayed on top of the issues and found solutions along the way. I’m very happy with the final result and would definitely recommend them to friends and family.
Karen S.
Pembroke Pines, FL
What I remember most about working on the design was how well the designer listened to me. I really didn’t have to explain every little detail. She understood what I was looking for and the final result was exactly what I had in mind.
The timeline worked great for me too. If anything took a little longer, it was probably because of me. Overall, I had a really good experience and felt like my ideas were actually heard.
Jessica M.
Coral Gables, FL
Before you call
Frequently asked questions
Do I need a permit for an addition?
Always. Any addition that changes the footprint, the roofline or the load path is a permitted job in every South Florida municipality, and it needs sealed drawings from an architect or engineer before the county will look at it.
We pull the permit under our own licence, CGC1519363, and we are the ones who meet the inspectors. Building unpermitted square footage is the single most expensive mistake here: it does not appraise, insurers can decline a claim on it, and it surfaces the moment you try to sell.
Will zoning let me build on my lot?
That is the first thing we check, before any drawings and before you pay for a design. Zoning sets how close to the property line you can build (setbacks), how much of the lot can be covered (lot coverage) and how tall the structure can be.
Broward, Miami-Dade and Palm Beach each have their own rules, and individual cities layer more on top. If your lot will not take the addition you had in mind, we would rather tell you in week one and look at a second-floor or a garage conversion instead.
How long do permits take?
Design and engineering usually run three to six weeks. Plan review at the county is typically four to eight weeks depending on the municipality and how busy they are, plus time for any corrections the reviewer asks for.
Construction only starts once the permit is issued. We give you both timelines separately in the estimate, so the wait is visible up front rather than turning into a surprise mid-project.
What about HOA approval and impact fees?
If you are in an HOA, its architectural committee approves the exterior separately from the county, and that runs on its own calendar. Start it early; it is the step that most often delays an otherwise-ready project.
Adding living area can also trigger impact fees and a property reassessment. We flag both in the estimate so the number you plan around is the real one, not just the construction cost.
What happens if you find something once the walls are open?
You get a written change order with the cost before that work starts. We also tell you at the estimate what is likely to turn up in a house of your age, so it is not a surprise on both sides.